

This development is a 235-bedroom student housing scheme together with 37 build to rent apartments on a site at Mill Street and Sweeney’s Terrace.
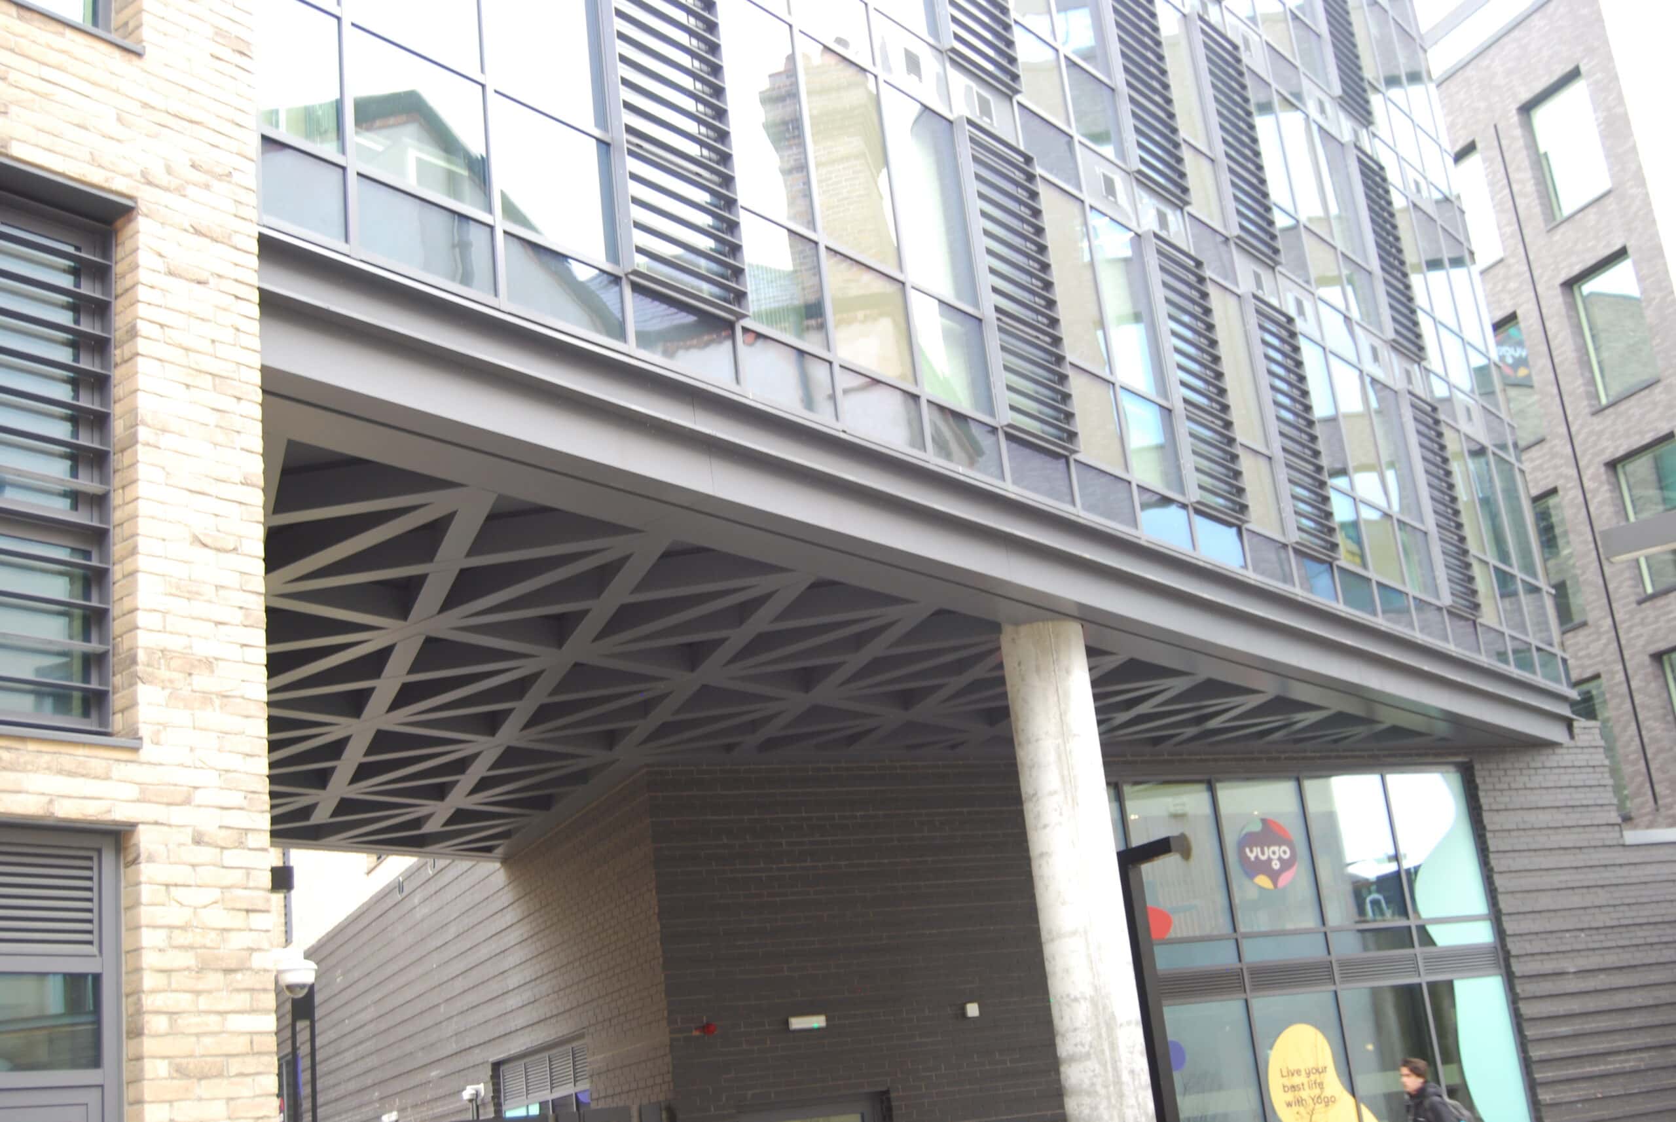
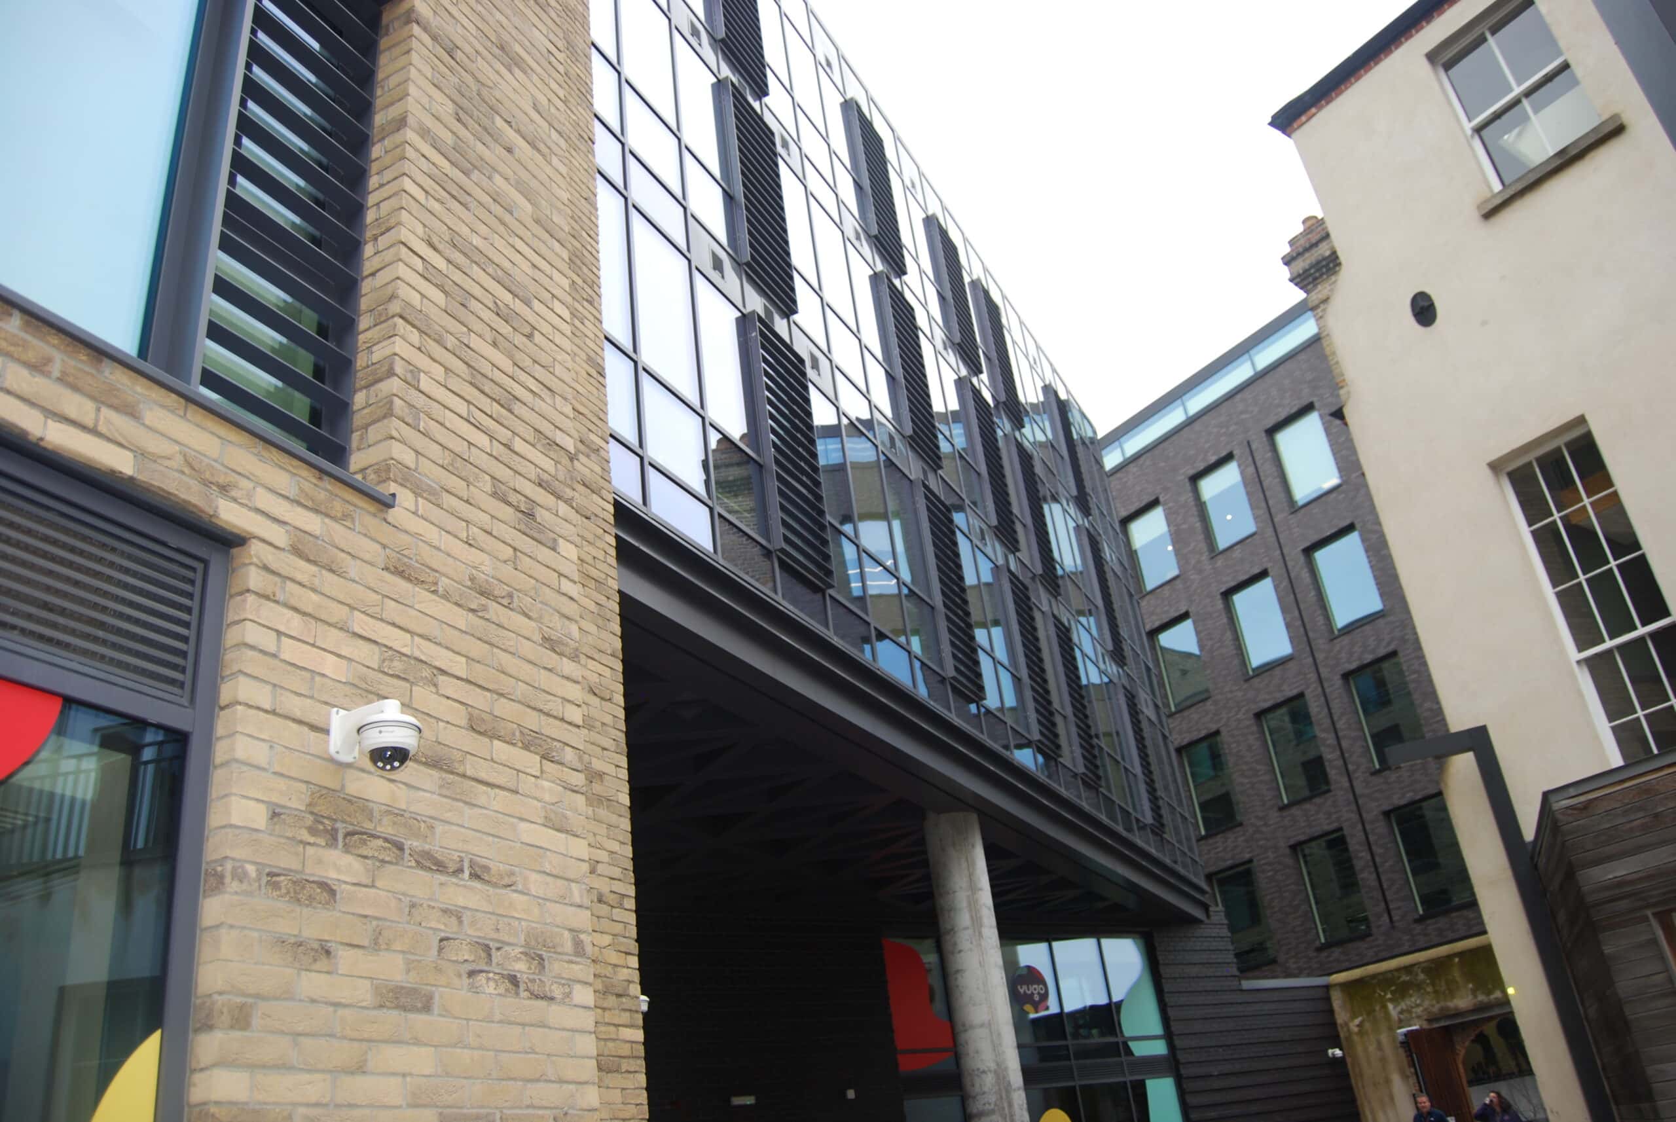
The project features an all rainscreen ceiling on the entrance. The Rainscreen cladding, capping and flashings was designed, fabricated, engineered, and installed by Eire Facades Systems IRL.
Builder: BAM Construction
Work Description
Installation and fitting of insulation, bracket and rail system and rainscreen soffit cladding.
Materials Used
3mm PPC aluminium rainscreen, Rockwool Duo Slab and bracket & rail system.
Photo Gallery




Recently completed projects

The new children’s hospital (NCH) project, comprising the main hospital on the shared campus at St James’s Hospital campus.

The Modular Homes Ireland project consisted of 152 modular homes used to house Ukrainian Refugees.