

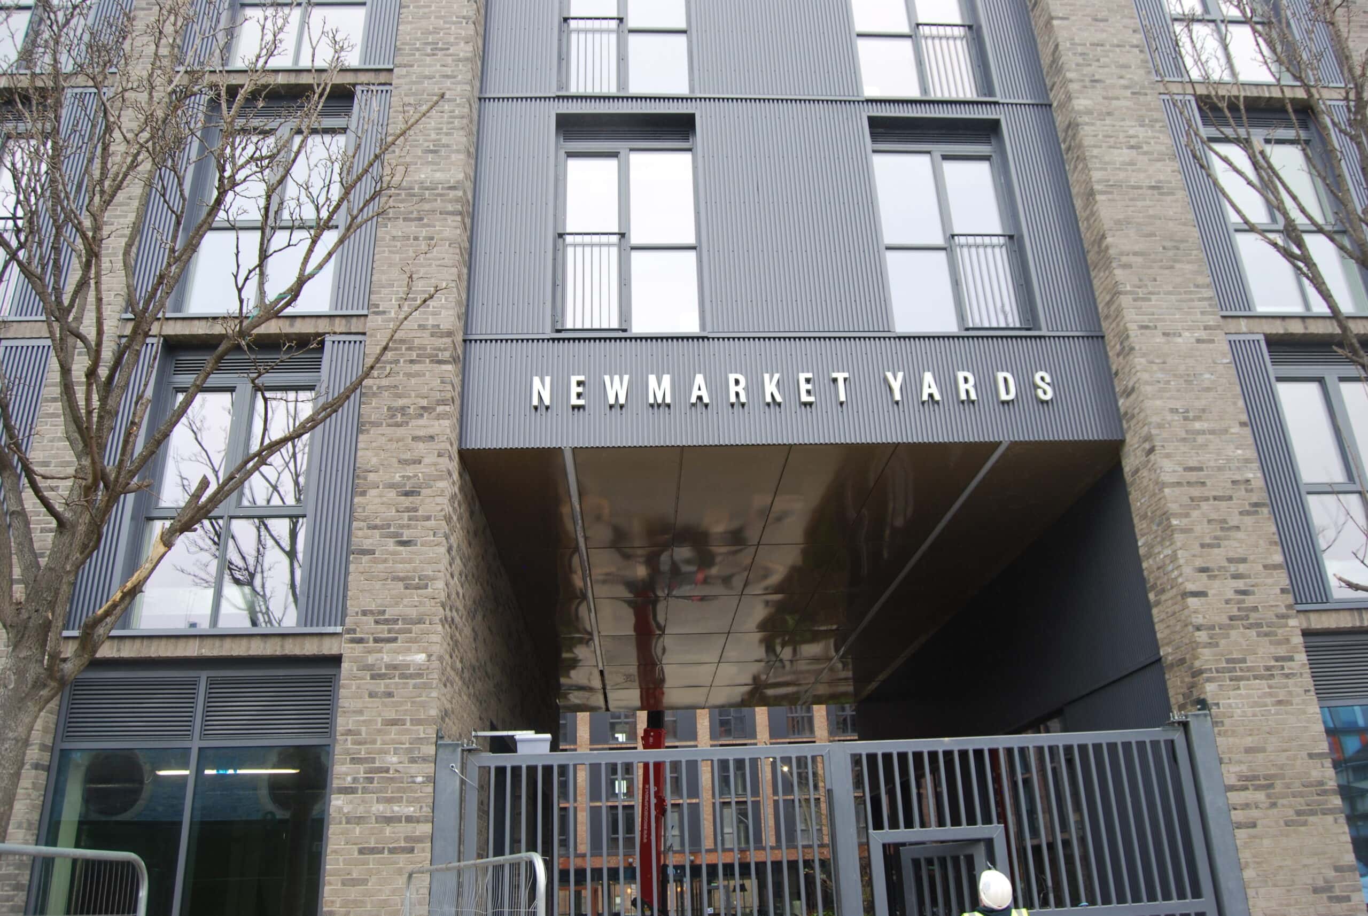
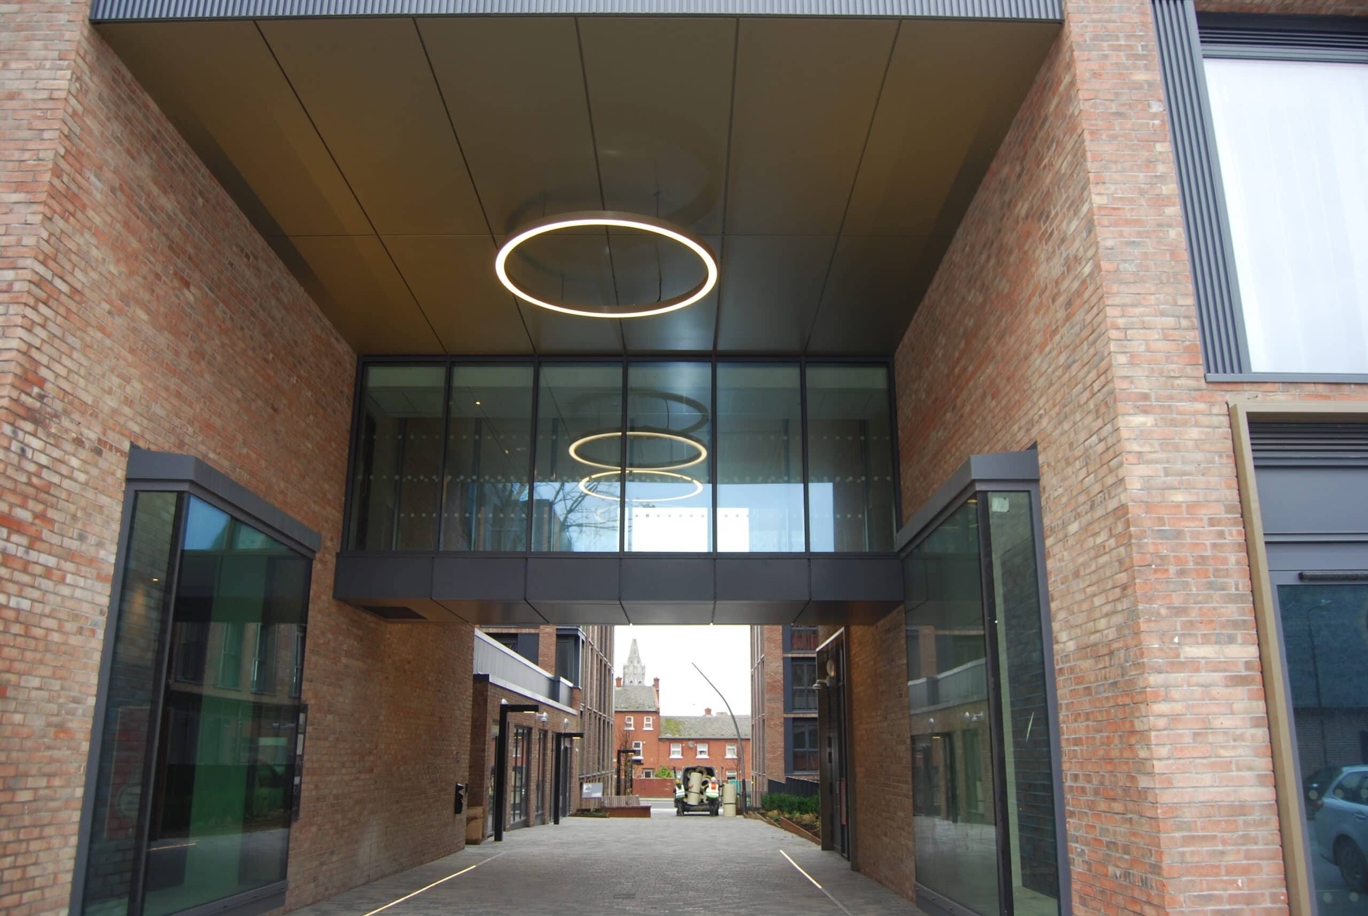
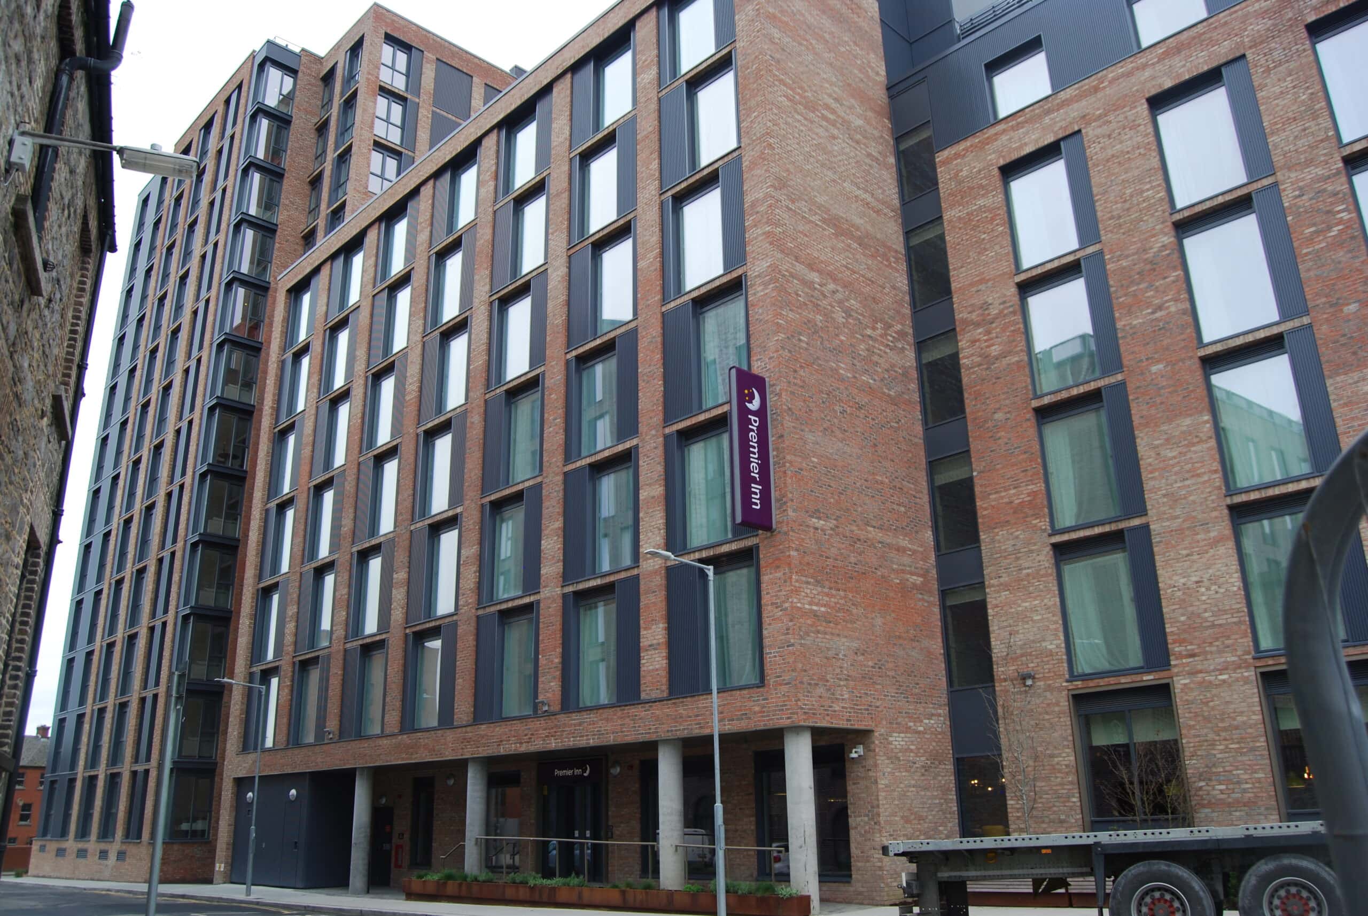
The design includes over 1,925sqm of landscaped communal spaces, including a biodiversity terrace, spa terrace, a communal courtyard, and a new public walkway through the site from Newmarket Square to St. Luke’s Avenue providing a high quality and sustainable living environment. The project serves demand for accommodation in Dublin’s booming private rented sector, offering a mix of studio, one, two and three bed apartments. The west portion of the site opposite the Teeling’s Whiskey Distillery will feature a 151-bedroom hotel operated by Premier Inn and will include a bar, restaurant, a café, and public areas.

Builder: BAM Ireland
Work Description
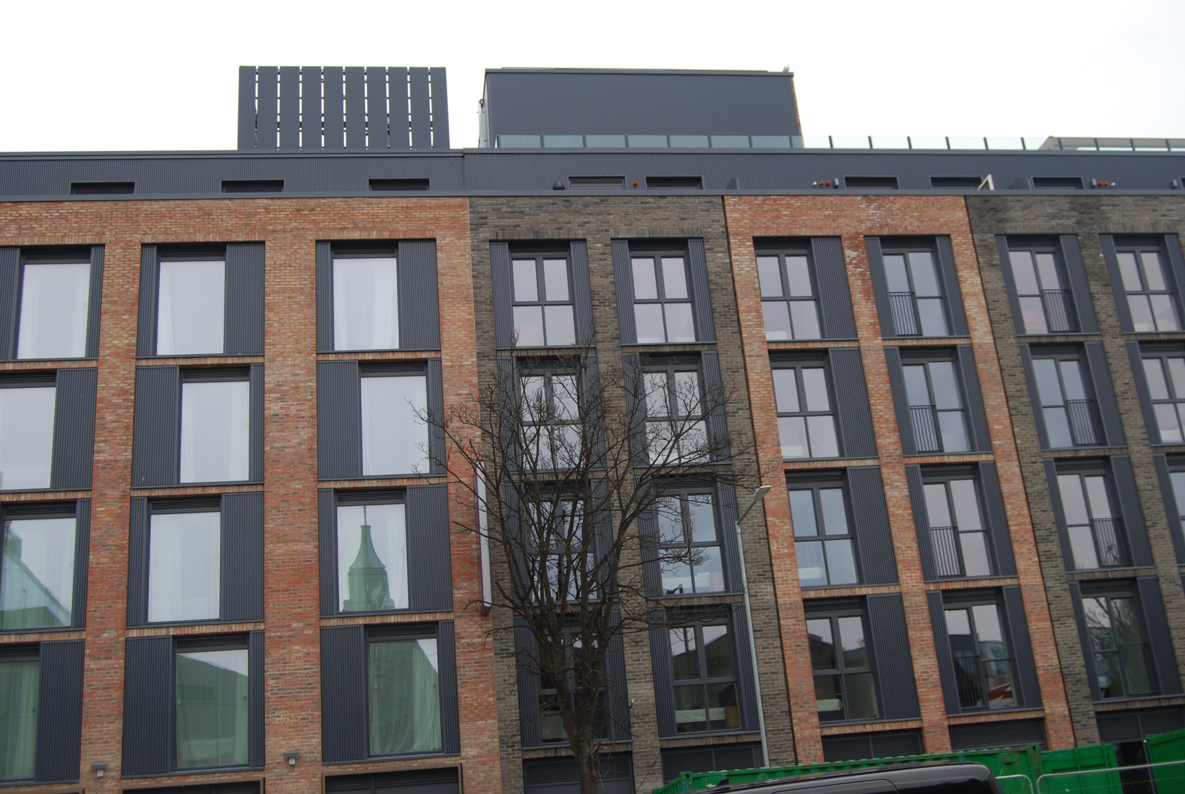
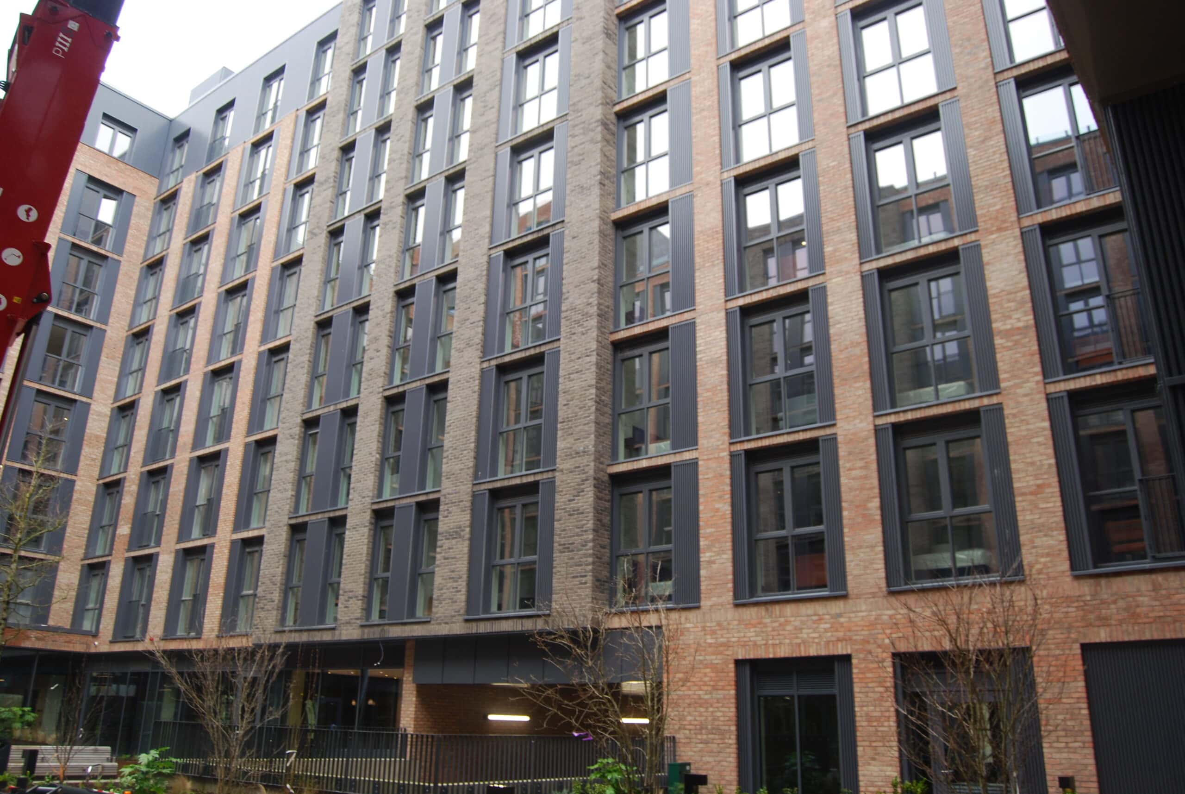
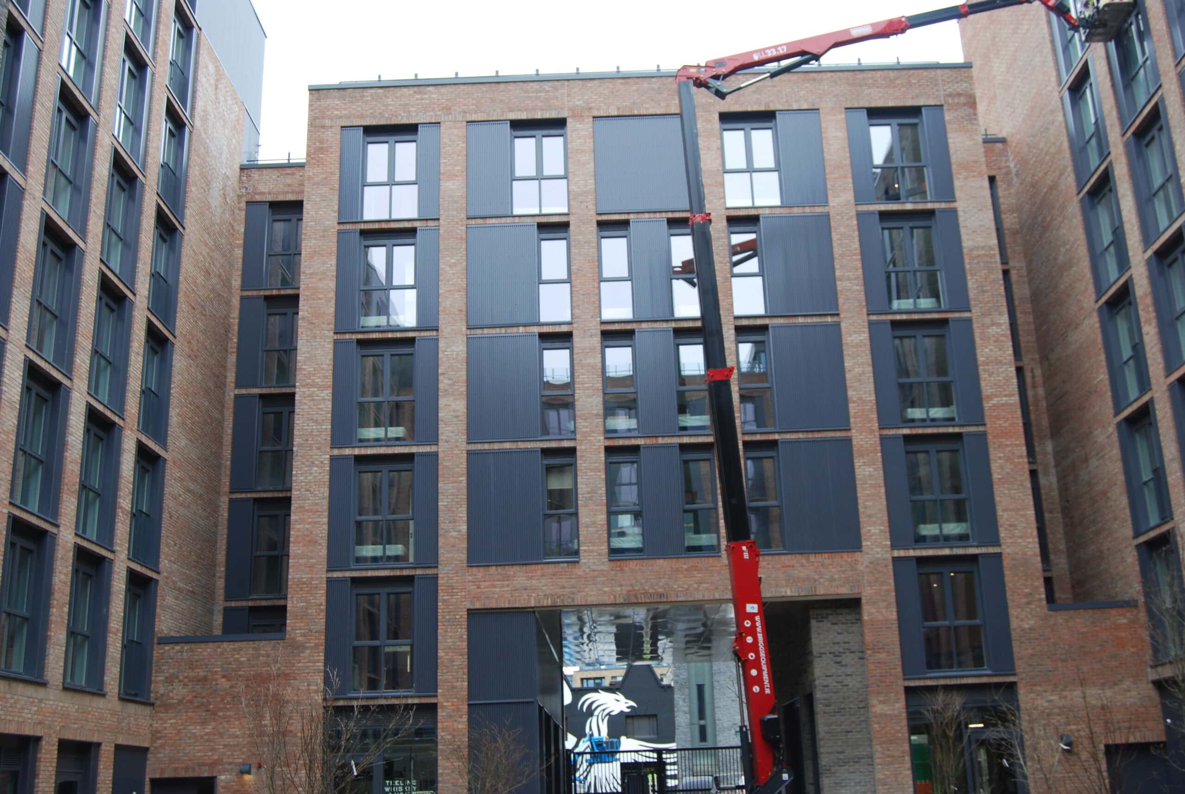
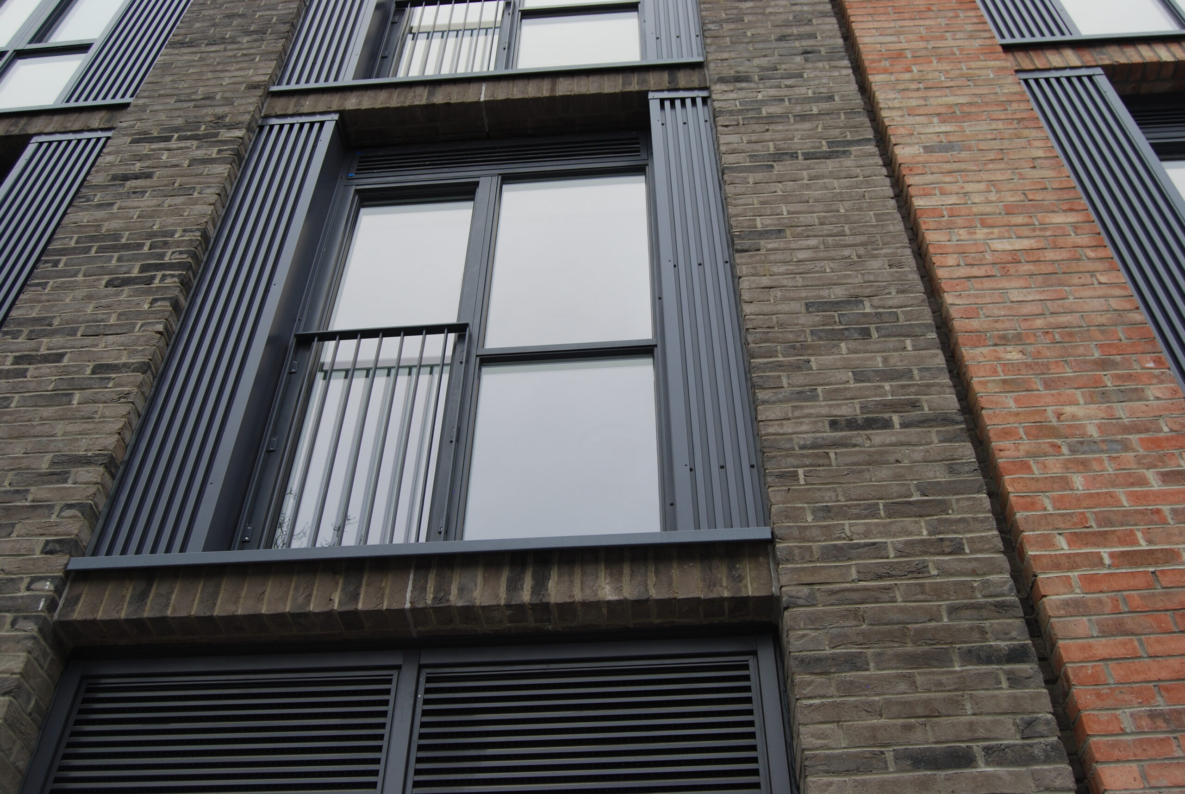
Installation and fitting of insulation and rain screen cladding to external walls and all associated works.
Materials Used
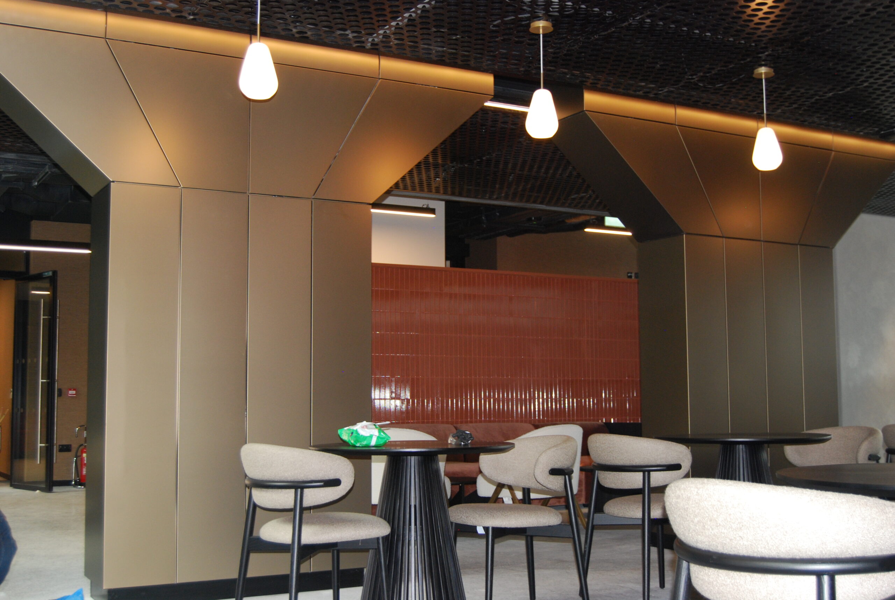
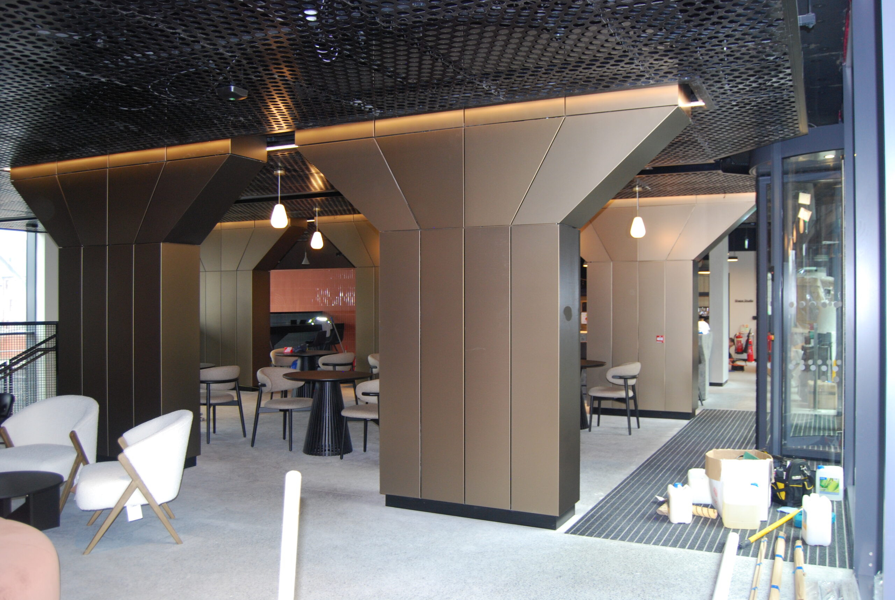
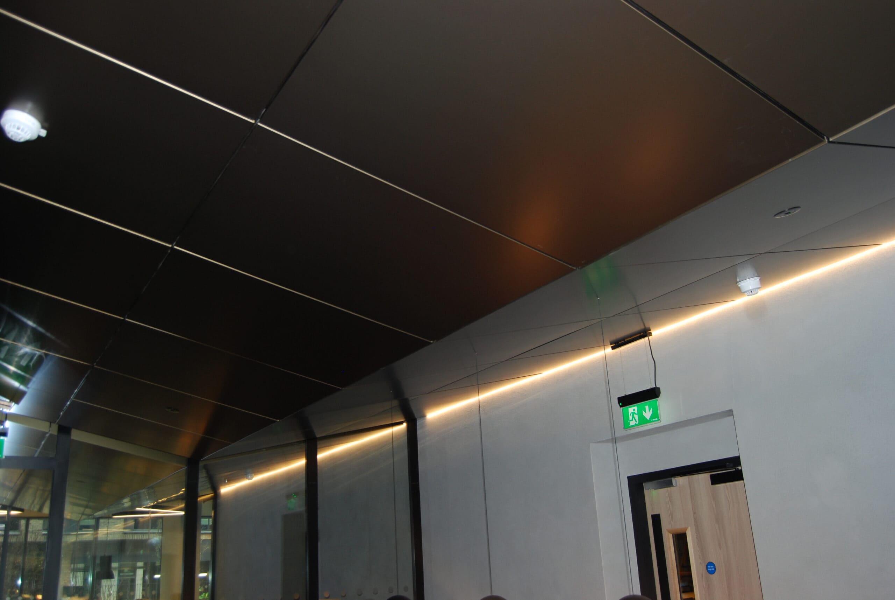
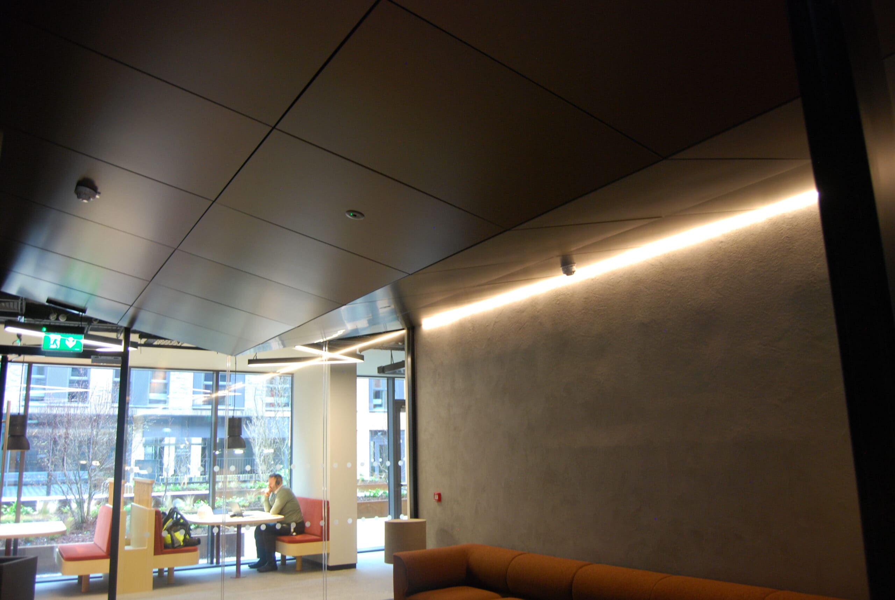
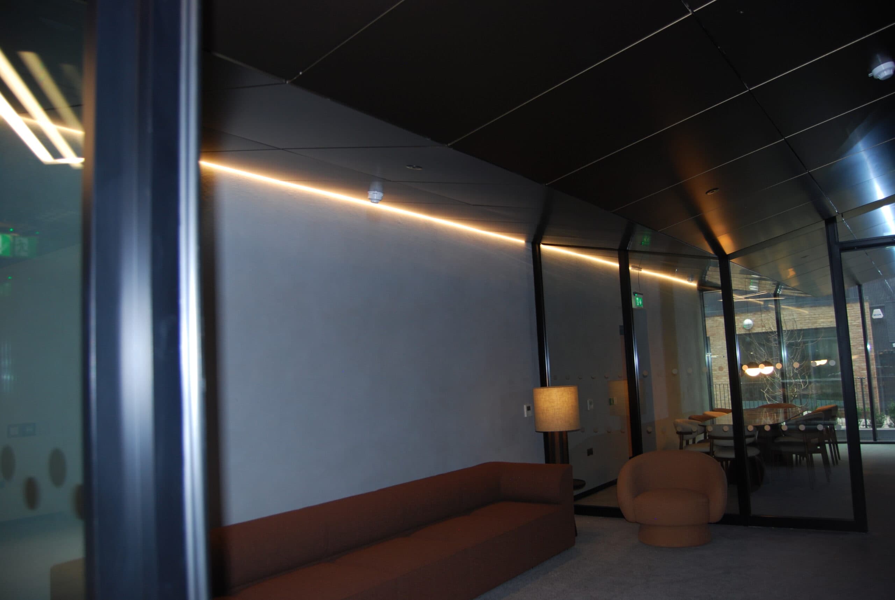
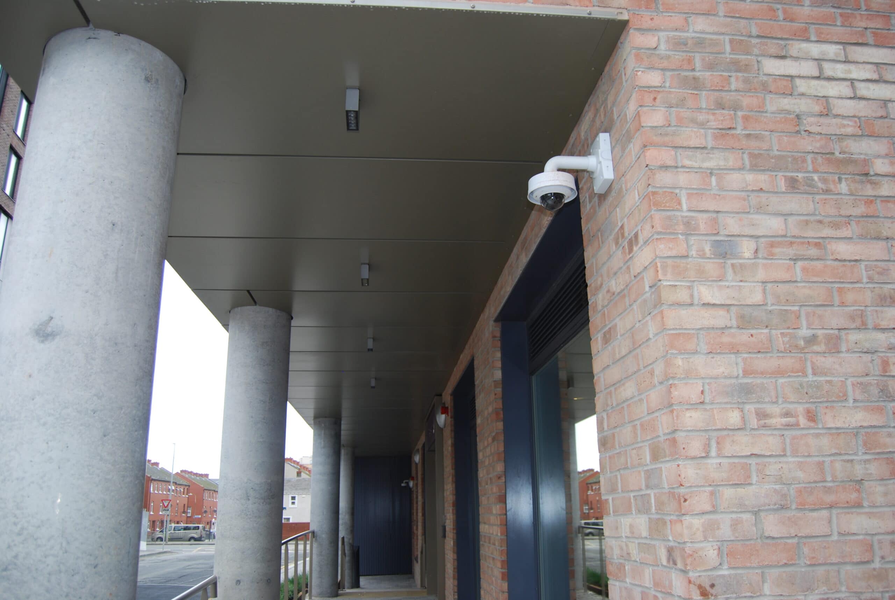
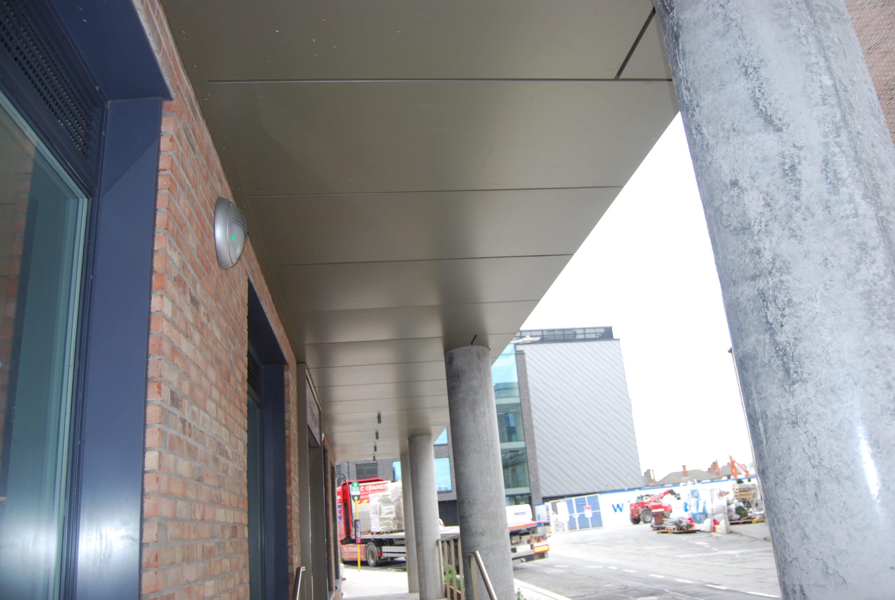
3mm PPC Aluminium Rain Screen, Rockwool Duo Slab and bracket and rail system. 0.7mm Tata Steel Custom Profile Panel. Complete aluminium wall capping. 3mm anodised feature columns.
Photo Gallery




Recently completed projects

The new children’s hospital (NCH) project, comprising the main hospital on the shared campus at St James’s Hospital campus.

The Modular Homes Ireland project consisted of 152 modular homes used to house Ukrainian Refugees.